Small Closet Design Guide 2026: 9 Practical Ideas to Maximize Every Square Inch
Discover 9 smart small closet design ideas for 2026 — from floor-to-ceiling built-ins to floating wardrobes and corner solutions that maximize your storage space.
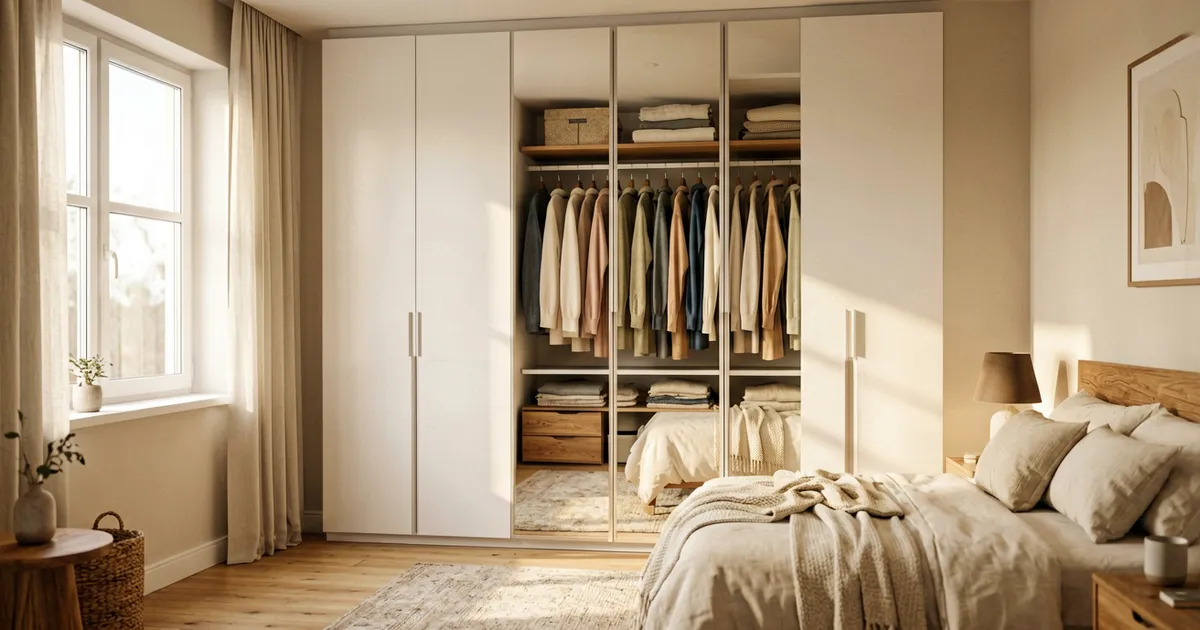
When I first moved into my 30-square-meter studio, the "closet" was basically a single rod hanging between two walls — barely enough for a week's worth of clothes. After three redesigns across two apartments, I've learned that small closets don't have to be a nightmare. The right design can double or even triple your storage capacity without making the room feel cramped.
In 2026, we're seeing a shift from "more storage" to "smarter storage." Homeowners are thinking beyond basic shelves and rods — they want systems that adapt to their lifestyles, look clean and intentional, and actually make getting dressed easier every morning.
Whether you're working with a tiny reach-in closet, an awkward corner, or even just a blank wall, these nine design ideas will help you build a closet that works for your small space.
1. Floor-to-Ceiling Built-Ins: The "No Wasted Space" Solution
Floor-to-ceiling closets are having a moment in 2026, and for good reason. By extending your cabinetry all the way to the ceiling, you eliminate that dead zone at the top where dust bunnies and forgotten luggage go to die.
The design breakdown:
- Lower section (hip height and below): drawers and pull-out bins for folded clothes, underwear, and accessories
- Middle section (eye level): hanging rods for shirts, dresses, and pants — the clothes you reach for daily
- Upper section (above shoulder height): closed cabinets for seasonal items, luggage, and special-occasion pieces
In my previous 28-square-meter apartment, I installed a floor-to-ceiling system from IKEA's PAX series. The top cabinets alone added 30% more storage — enough for all my winter coats and two suitcases. The key is to make the upper cabinets flush with the wall so they don't visually crowd the room.
Pro tip: Choose handleless doors with push-to-open mechanisms. The clean, uninterrupted surface makes the wall feel larger instead of cluttered.
2. Corner Closets (L-Shaped & Triangular): Turning Dead Zones Into Storage Gold
If your bedroom has an awkward corner that's too small for furniture but too big to leave empty, a corner closet is the answer. L-shaped designs wrap around two walls, while triangular options fit into tighter spaces.
I first tried this in my last apartment's bedroom corner. Before, it was just a dust collector where I'd pile laundry baskets. After installing an L-shaped closet unit, that same corner now holds 40% more clothes than my old straight closet did.
Two approaches to consider:
| Type | Best For | Storage Boost |
|---|---|---|
| L-Shaped Corner Closet | Square rooms with two adjacent free walls | +30% capacity vs. straight closet |
| Triangular Corner Unit | Irregular corners, tighter spaces | Fits where nothing else works |
For the hard-to-reach deep corner, install a lazy Susan-style rotating rack or pull-out shelves. No more losing socks in the back corner of darkness.
Best for: Bedrooms with unused corners, square-shaped rooms
3. Floating (Suspended) Closets: The Visual "Space Multiplier"
Floating closets are the biggest trend of 2026, and I'm here for it. By mounting the cabinet 15-20 centimeters off the floor, you create the illusion of more space while gaining a practical spot for your robot vacuum to cruise through.
When I helped a friend redesign her 25-square-meter studio, we swapped her heavy floor-standing wardrobe for a floating system. She texted me a week later saying, "I can't believe how much bigger the room feels." It's not magic — it's just that seeing floor space under furniture tricks your brain into perceiving the room as larger.
Design tips for floating closets:
- Keep depth under 60cm (ideally 50-55cm) to maintain the light, airy look
- Pair with slim, wall-mounted LED strip lighting underneath for a "floating" glow effect
- Use the floor space below for shoe racks, a laundry hamper, or just leave it clear for visual breathing room
- Stick to light colors — white, oak, or pale gray enhance the weightless effect
Real talk: Floating units do require proper wall anchoring. If you're renting, make sure your landlord approves, or look for heavy-duty tension-based systems that don't need drilling.
4. Wardrobe with Built-In Desk: Double-Duty Furniture
If your bedroom also functions as a home office (let's be real, most small apartments do), consider a closet-desk combo. One side is wardrobe, the other side pulls out or folds down into a work surface.
I've seen this done beautifully with a narrow wardrobe that has a pull-out desk hidden in the middle section. When it's time to work, you pull out the desk surface. When you're done, push it back in and close the doors — poof, no sign of a workspace.
Layout ideas:
- Left side: full hanging for dresses and shirts
- Middle section: pull-out desk with a shallow drawer for stationery
- Right side: shelves and drawers for folded clothes and accessories
This is especially smart for studio apartments where every piece of furniture needs to earn its place.
5. Open Wardrobe + Curtain: Budget-Friendly and Flexible
Not everyone can install built-ins, and that's okay. An open wardrobe system — think clothing racks, wall-mounted shelves, and shoe racks — gives you the same functionality at a fraction of the cost.
The trick to keeping it looking intentional (and not like a college dorm) is to add a curtain. A simple floor-to-ceiling curtain in a neutral color hides the visual clutter instantly, and you can pull it back when you want easy access.
In my first apartment, I used two tension rods, some wire shelves, and a linen curtain to build a $150 "closet" in an unused nook. It wasn't fancy, but it held all my clothes and looked way better than the pile of chairs I was using before.
Budget breakdown example:
- Heavy-duty clothing rack: $45-$80
- Wall-mounted shelves (2-3 tiers): $30-$60
- Linen curtain + rod: $30-$50
- Shoe rack: $20-$40
- Total: $125-$230
Best for: Renters who can't drill, tiny bedrooms, temporary setups
6. Sliding Door vs. Folding Door: Choose Wisely
The type of doors on your closet matters more than you'd think, especially in a small bedroom.
Sliding doors are the classic small-space choice. They glide horizontally on tracks, so you don't need clearance space in front of the closet. The downside? You can only see half your clothes at a time.
Folding doors (bifold) are making a comeback in 2026. They fold accordion-style to the sides, giving you full access to your closet while taking up less depth than swinging doors. Modern versions have sleek frames and almost disappear when open.
| Door Type | Space Needed | Access | Visual Impact |
|---|---|---|---|
| Sliding Door | None (slides sideways) | Half at a time | Clean, seamless look |
| Bifold/Folding | ~30cm clearance | Full access | More architectural feel |
| No Doors (Open) | None | Full access | Requires constant tidying |
My personal pick for 2026: folding doors with mirror panels. They give you full access, add a full-length mirror (which also makes the room look bigger), and look way more premium than basic sliding doors.
7. Internal Organization Systems: The "Inside Job" That Makes All the Difference
A beautiful closet is useless if the inside is a jumble. The right internal system turns "I have nothing to wear" into "I can see everything I own."
Must-have internal components:
- Double-hang rods: Shirts and blouses on top, pants and skirts below. Doubles your hanging capacity.
- Pull-out drawers: For folded items, underwear, and accessories — way easier to access than shelves
- Shoe shelves or racks: Either at the bottom, on the back of the door, or in a dedicated section
- Accessory trays: Divided trays for jewelry, watches, belts, and sunglasses
- Valet hook: A single hook on the inside for planning tomorrow's outfit
My golden rule for closet interiors: Hang what wrinkles easily, fold what doesn't, and put the stuff you use every day at eye level.
When I redesigned my closet, I swapped two shelves for three pull-out drawers. That one change cut my morning routine by five minutes because I could actually see all my t-shirts instead of digging through a stack.
8. Mirror Front Closets: The Oldest Trick in the Book (That Still Works)
Mirror-front closets are a design classic for small spaces, and they're still going strong in 2026 — with modern updates.
Today's mirror closets aren't the cheesy mirrored doors from the '90s. Think: full-length mirror panels with slim frames, or even smart mirrors with built-in LED lighting for getting ready.
The benefits are obvious:
- Makes your room look twice as big (visual space multiplier)
- You get a full-length mirror without using extra wall space
- Hides the contents of your closet behind a clean, reflective surface
Pro tip: If you can't do full mirror doors, add a full-length mirror to the inside of your closet door. It's not quite the same visual effect, but it's super practical for trying on outfits.
9. Walk-In Closet Conversion: Stealing Space From Adjacent Rooms
If you have a tiny bedroom but an adjacent room that's underused (looking at you, "guest room" that stores more boxes than guests), you can carve out a walk-in closet by taking 1-2 square meters from the neighboring space.
I helped a client do this last year. We took 1.5 meters from the edge of her spare bedroom and built a narrow but deep walk-in closet accessible from the master bedroom. The spare room still fit a single bed and a desk, and she gained a proper dressing area.
Before you knock down walls:
- Check if the wall is load-bearing (if it is, this gets way more expensive)
- Measure carefully — even 1 meter of depth can work for a walk-in if it's wide enough
- Consider whether you can achieve the same result with a better reach-in closet first
Best for: Apartments with extra room to spare, homeowners who can renovate
How to Choose the Right Design for Your Space
With nine different approaches, how do you pick? Here's my quick decision framework:
Start with your space type:
- Studio / no dedicated closet area → Open wardrobe + curtain, floating shelf system
- Small bedroom with one free wall → Floor-to-ceiling built-ins, sliding or folding doors
- Bedroom with an awkward corner → L-shaped or triangular corner closet
- Home office / bedroom combo → Wardrobe with built-in desk
- Extra room available → Walk-in conversion
Then factor in your situation:
- Renting and can't drill → Tension-rod systems, freestanding wardrobes, clothing racks
- Own your place → Built-ins, custom cabinetry, wall-mounted systems
- On a budget → Open wardrobe + curtain, IKEA hacks, DIY shelf systems
- Want a premium look → Handleless floor-to-ceiling, floating design, mirror doors
My Final Advice: Design for Your Actual Life
After designing closets for myself and dozens of clients, here's what I know for sure: the best closet design isn't the one with the most storage — it's the one you'll actually keep organized.
If you hate folding clothes, prioritize hanging space and drawers over deep shelves. If you have 50 pairs of shoes, build a dedicated shoe section instead of shoving them under hanging clothes. If seasonal changes are a big deal, make sure upper cabinets are accessible with a step stool.
Measure twice, design once, and build a closet that works with your lifestyle — not against it.
Related Articles
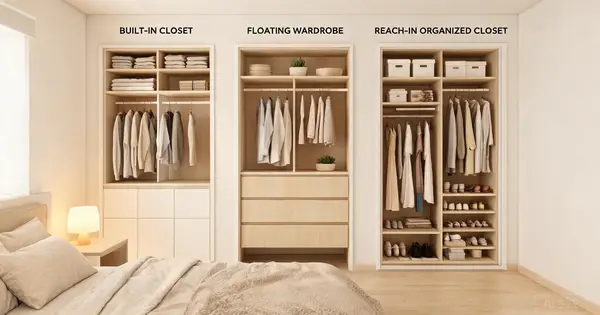
9 Closet Designs Compared: Best for Small Spaces 2026
From floor-to-ceiling built-ins to floating wardrobes — compare 9 small closet designs for 2026. Find the perfect space-saving solution for your apartment.
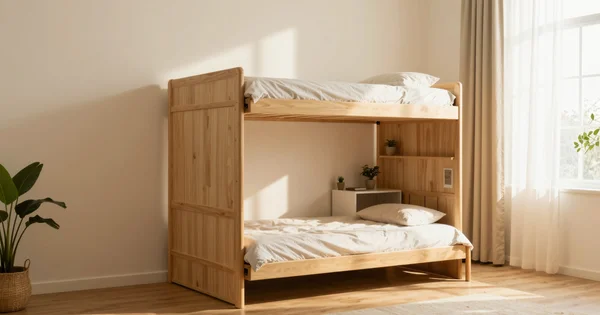
5 Ways to Fit a Double Bed in an 8-Square-Meter Bedroom: Real Solutions Tested
Struggling to fit a double bed in your tiny 8-square-meter bedroom? I tested 5 real solutions—from murphy beds to loft beds—and share what actually works for small apartment living.
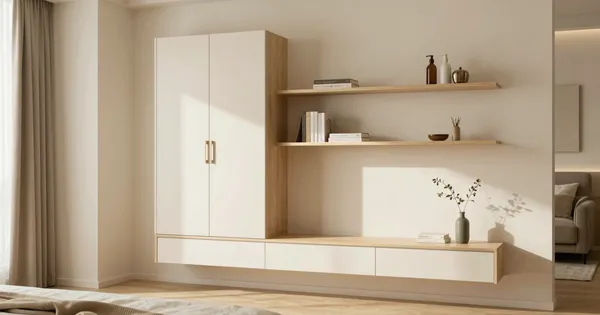
Floating Furniture Guide: Make Small Spaces Feel 30% Larger
Discover how floating furniture can make your small apartment feel 30% larger. Our 2026 guide covers wall-mounted cabinets, floating desks, and design tips for airy, spacious living.
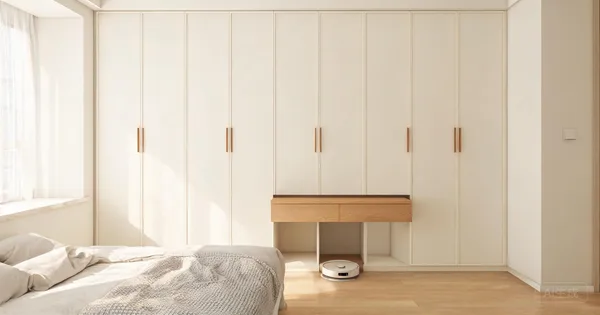
Low-Maintenance Storage: 5 Designs for a Cleaner Small Apartment
Storage should save space AND save your time. Explore 5 low-maintenance storage designs that keep your small apartment cleaner with less daily effort.
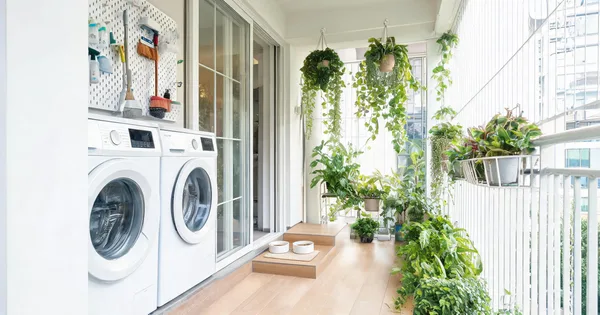
Multi-Purpose Balcony: Laundry, Cleaning, Pets & Plants in One
Your balcony can be more than a drying rack. Design one zone that holds a washer-dryer, cleaning tools, pet supplies, and plants without them fighting.
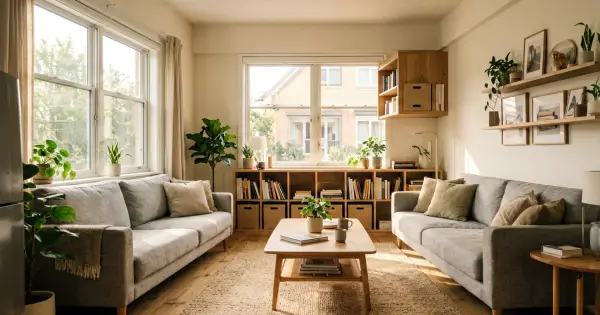
The 80/20 Storage Rule: How to Apply the 'Hide 80%, Show 20%' Philosophy in Your Small Apartment
The 80/20 storage rule is 2026's hottest home organization philosophy. Learn how to hide 80% of your belongings and display 20% to make your small apartment feel spacious, tidy, and effortlessly stylish.