LDK Open Concept Design: How to Combine Living Dining Kitchen in 30㎡
Learn how to transform your small apartment with LDK open concept design. Combine living, dining, and kitchen into one fluid space for 30% more visual area.
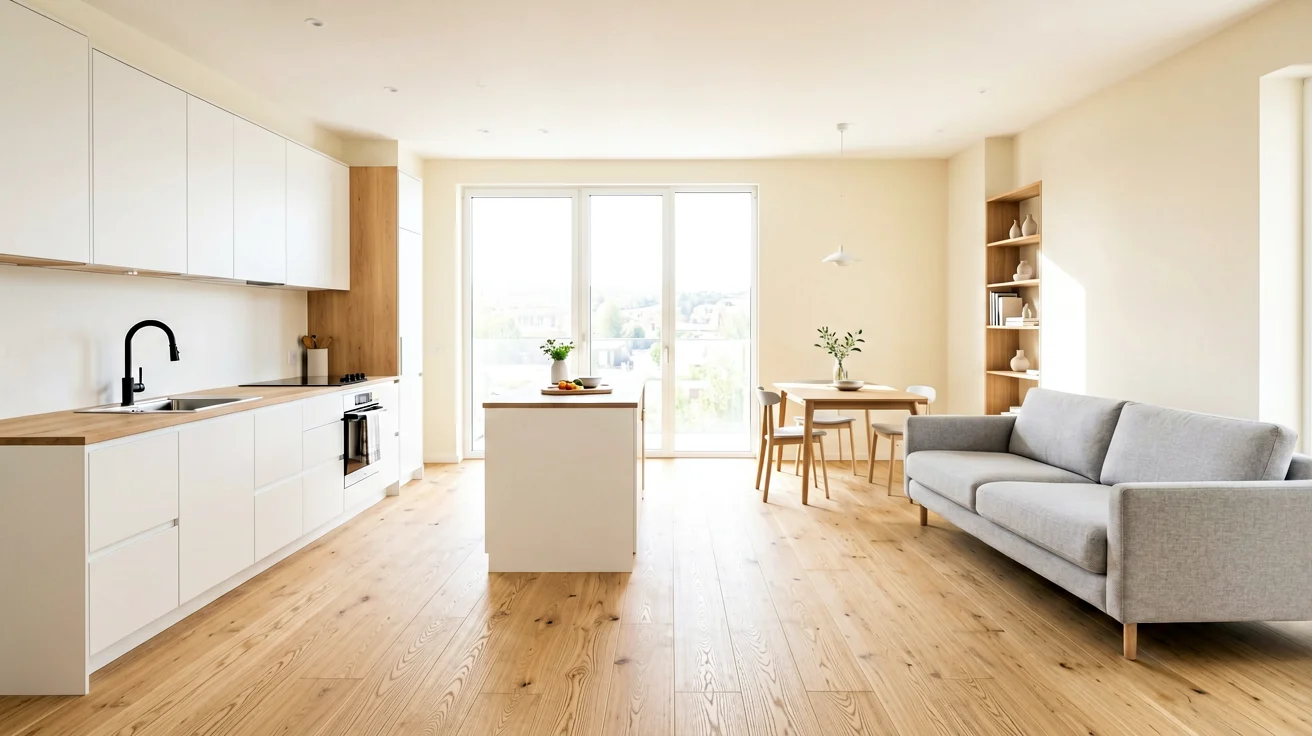
When I first moved into my 30㎡ studio apartment, the biggest frustration wasn't the size—it was how every wall made the space feel cramped and disconnected. The kitchen was a tiny box separated from the living area by a wall, and the dining area was just a folding table squeezed between them. That's when I discovered the magic of LDK open concept design.
LDK stands for Living Dining Kitchen, and it's the single most transformative design approach for small apartments. By removing non-load-bearing walls and creating one continuous space, you can instantly make your apartment feel 30-50% larger. Let me share the exact process I used to turn my cramped studio into a bright, functional home.
The Core Principles of LDK Design
Before we dive into the specifics, let's understand what makes LDK work for small spaces:
- Visual Continuity: One uninterrupted sightline makes the space feel larger
- Flow: People can move seamlessly between cooking, eating, and relaxing
- Multi-functionality: Each zone serves multiple purposes
- Light: Natural light travels freely throughout the open space
These principles guide every decision in your LDK transformation.
Step 1: Evaluate Your Space and Remove Walls
The first step is to determine which walls can come down. Not all walls are structural, but you need to be certain before swinging a sledgehammer.
How to Identify Load-Bearing Walls:
- Check blueprints if available
- Look for walls that run perpendicular to floor joists
- Consult a professional if unsure—this is not a DIY task
In my apartment, I removed the wall between the kitchen and living area, creating a 16㎡ open space. The dining area naturally became the transition zone between the two.
What to Keep:
- Retain any walls that support upper floors or the roof
- Keep bathroom and bedroom walls for privacy
- Consider partial walls or half-walls if full removal isn't possible
Step 2: Design the Layout
With the walls down, it's time to plan your zones. The key is to create distinct areas without physical barriers.
The Work Triangle Rule for Kitchens
For the kitchen zone, follow the classic work triangle:
- Fridge → Sink → Stove in a triangular layout
- Distance between each point: 4-9 feet
- Total triangle perimeter: 13-26 feet
Zone Placement Tips:
- Kitchen: Position near windows for natural light while cooking
- Dining: Place between kitchen and living area as a transition
- Living: Reserve the best light and view for relaxation
In my design, I placed the kitchen along the back wall, the dining island in the center, and the living area facing the window.
Step 3: Choose Multi-Functional Furniture
The right furniture can make or break your LDK space. Here's what I recommend:
The Kitchen Island: Your LDK MVP
A kitchen island is the heart of any open concept design. It serves as:
- Additional counter space for food prep
- A casual dining table for 2-4 people
- Extra storage with cabinets or drawers
- A workspace for laptops or hobbies
Look for islands with built-in storage and adjustable height options.
Compact Dining Solutions
If space is extremely tight, consider:
- Bar-height s at the island instead of a full dining set
- Fold-down wall-mounted tables
- Nesting tables that expand when needed
Living Room Furniture
Opt for slim-profile sofas and floating shelves:
- Loveseat instead of a full sofa (saves 1-2 feet of space)
- Coffee table with storage
- Wall-mounted TV to free up floor space
Step 4: Use Visual Cues to Define Zones
Without walls, you need other ways to define each zone:
Flooring Changes
- Use different flooring materials or patterns
- Example: Tile in kitchen, wood in living area
- A subtle border between zones works too
Lighting
- Pendant lights over the dining area
- Under-cabinet lighting in the kitchen
- Floor lamp or table lamps in the living zone
Area Rugs
- Place a rug under the dining table
- Another rug under the living room seating
- Rugs visually anchor each zone
Step 5: Storage Solutions for Open Spaces
One challenge of LDK design is keeping the open space clutter-free. Here's how to handle it:
Hidden Storage
- Use the space above kitchen cabinets
- Install floor-to-ceiling pantry cabinets
- Choose furniture with built-in storage
Vertical Storage
- Open shelving for display items
- Wall-mounted pot racks in the kitchen
- Floating shelves instead of bulky bookcases
Declutter Regularly
Since everything is visible in an open concept space, maintaining organization is key. Schedule weekly 10-minute tidy sessions.
Common Mistakes to Avoid
Based on my experience, here are the most frequent mistakes:
- Overcrowding: Don't try to fit too much furniture into the open space
- Ignoring Traffic Flow: Ensure paths between zones are at least 3 feet wide
- Poor Lighting: Open spaces need layered lighting—don't rely on just one ceiling light
- No Clear Zones: Without visual separation, the space can feel chaotic
Final Thoughts
LDK open concept design isn't just a trend—it's a lifestyle upgrade for small apartment dwellers. The key is to plan carefully, choose multi-functional pieces, and maintain the space with good organizational habits.
After my LDK transformation, my 30㎡ apartment feels like a 50㎡ home. I can cook while chatting with friends, work at the island, and relax in the living area—all without feeling cramped.
If you're ready to take the leap, start small. Even removing one wall can make a dramatic difference. And remember: the goal isn't just to make the space look bigger—it's to make it work better for how you actually live.
Related Articles
Murphy Bed with Desk: Small Apartment Work-Sleep Solution
Transform your small apartment with a murphy bed with desk combo. Learn how to maximize space for both work and rest in one smart design solution.
Can Your Living Room Become a Bedroom? Murphy Bed vs Sleeper Sofa Showdown
Living in a studio apartment? I tested both murphy beds and sleeper sofas for converting a living room into a bedroom. Here's my honest comparison after 6 months of daily use.
Whole-Home Zoning Organization: 5 Spaces Linked Design for Small Apartments
Discover how to link kitchen, bathroom, bedroom, home office, and balcony into a cohesive storage system. Maximize every inch with smart zoning strategies for small apartment living.
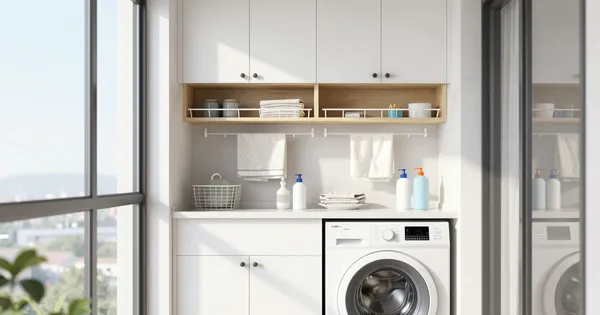
Balcony Laundry Room Organization: 3-in-1 Laundry Drying Storage Solution
Transform your balcony into a functional laundry room. Learn how to combine washing, drying, and storage in one compact space for small apartments.
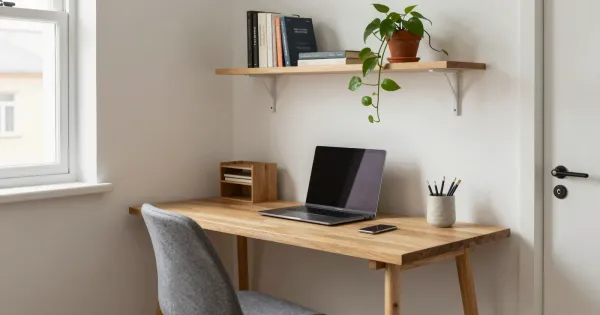
Small Home Office Organization: Create a Productive Workspace Under 10 Square Meters
Transform any small corner into a productive home office. Learn how to maximize space, organize essentials, and create an inspiring workspace in under 10 square meters.
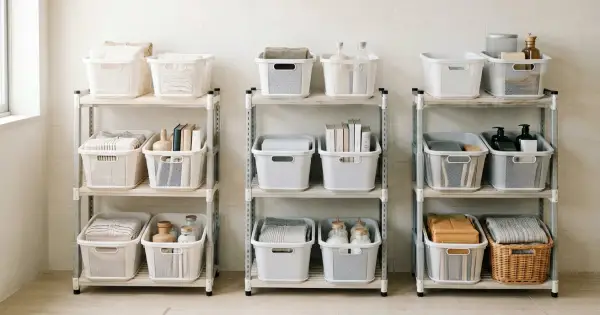
5 Best Foldable Storage Shelves 2026: Tested for Small Apartments
Foldable storage shelves are 2026's hottest small apartment essential. I tested 5 top models for durability, capacity, fold mechanism, and real-world use. Find the perfect one for your space.