Kitchen Work Triangle Optimization: Efficient Storage Layout for Small Kitchens
Optimize your kitchen work triangle for maximum efficiency. Learn how to design a functional storage layout that minimizes movement and maximizes space in small kitchens.
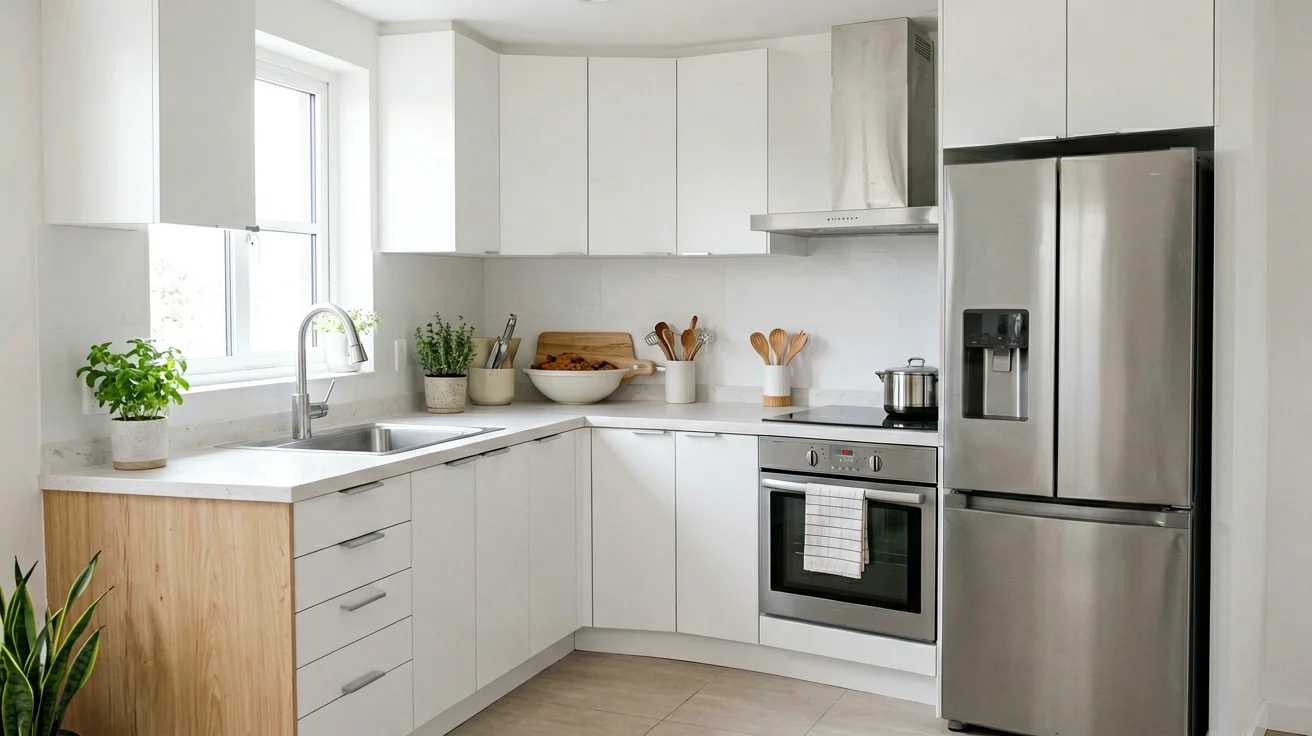
When I first moved into my apartment with a 2-square-meter kitchen, I quickly realized that the layout was working against me. Every time I cooked, I found myself walking back and forth between the fridge, sink, and stove—wasting time and energy. That's when I learned about the kitchen work triangle, and it completely transformed my cooking experience.
The kitchen work triangle is a classic design principle that connects the three main work areas: the sink, the refrigerator, and the stove. When optimized, it creates a natural workflow that minimizes movement and maximizes efficiency. In this article, I'll share how I applied this principle to my tiny kitchen and the storage solutions that made it work.
Understanding the Work Triangle
The work triangle concept was developed in the 1940s to create efficient kitchen layouts. Here's the basic idea:
The Three Points
- Refrigerator: Where you store ingredients
- Sink: Where you prep and clean
- Stove: Where you cook
The Ideal Dimensions
- Total triangle perimeter: 4-7 meters (13-22 feet)
- Distance between any two points: 1.2-2.7 meters (4-9 feet)
- No obstructions in the triangle path
Why It Matters
- Reduces unnecessary movement while cooking
- Creates a natural workflow
- Makes cooking more enjoyable and less tiring
Assessing Your Current Kitchen
Before you start optimizing, take some time to assess your current kitchen layout:
Measure Your Space
- Measure the distance between each pair of work points
- Note any obstacles (islands, cabinets, appliances)
- Calculate the total perimeter of your work triangle
Identify Pain Points
- Do you have to walk too far between the fridge and stove?
- Is the sink too far from the prep area?
- Are there any bottlenecks that slow you down?
Consider Your Cooking Habits
- Do you cook elaborate meals or quick snacks?
- How many people typically cook in the kitchen?
- What appliances do you use most frequently?
Optimizing the Work Triangle
Now that you understand the principles, here's how to optimize your work triangle:
Rearrange Appliances (If Possible)
If you're doing a full kitchen remodel, rearranging appliances is the most effective way to optimize:
- Place the refrigerator near the kitchen entrance for easy access
- Position the sink between the fridge and stove
- Keep the stove away from traffic areas
Use Space-Saving Appliances
For small kitchens, compact appliances are key:
- Consider a slim-line refrigerator (45-60cm wide)
- Use a countertop induction cooktop instead of a full range
- Install an under-counter dishwasher to save space
Create Zones Within Zones
Even within the work triangle, you can create smaller zones:
- Prep Zone: Near the sink, with cutting boards and utensils
- Cooking Zone: Near the stove, with pots and pans
- Cleaning Zone: Under the sink, with cleaning supplies
- Storage Zone: Upper cabinets for less frequently used items
Storage Solutions for the Optimized Kitchen
Now let's talk about the storage solutions that make the work triangle truly efficient:
Pull-Out Shelves
Pull-out shelves are a game-changer for small kitchens:
- Install pull-out shelves in lower cabinets for easy access
- Use pull-out pantries for food storage
- Add pull-out trash and recycling bins
Under-Sink Storage
The space under the sink is often underutilized:
- Use expandable shelves to maximize vertical space
- Install a pull-out caddy for cleaning supplies
- Store dish soap, sponges, and garbage bags in organized containers
Vertical Storage
Don't forget about vertical space:
- Install open shelving above the countertop
- Use a pot rack to hang frequently used pots and pans
- Add a magnetic knife strip to keep knives within reach
Drawer Dividers
Keep drawers organized with dividers:
- Use adjustable dividers for utensils
- Store pots and pans in deep drawers with dividers
- Organize spices in a drawer near the stove
Countertop Organizers
Keep your countertop clutter-free:
- Use a rolling cart for extra prep space
- Store frequently used appliances (toaster, coffee maker) on a shelf
- Use a utensil crock near the stove for easy access
Work Triangle Layout Options
Depending on your kitchen shape, here are some layout options:
Single Wall Kitchen
- Line all appliances along one wall
- Use the countertop between appliances for prep space
- Add open shelving above for storage
Galley Kitchen
- Place appliances on opposite walls
- The work triangle forms between the two walls
- Keep the path clear between the two sides
L-Shaped Kitchen
- Place appliances on two adjacent walls
- The sink is usually at the corner
- Creates a natural work triangle
U-Shaped Kitchen
- Place appliances on three walls
- The work triangle is compact and efficient
- Ideal for larger small kitchens
Common Mistakes to Avoid
Here are the most common mistakes I see when optimizing work triangles:
- Ignoring Traffic Flow: Don't place the stove where people walk through
- Overcrowding the Triangle: Keep the path clear between work points
- Not Considering Safety: Keep the stove away from curtains and flammable materials
- Forgetting About Storage: A good work triangle needs adequate storage nearby
- Not Testing the Layout: Before committing, simulate cooking to see if it works
Case Study: My 2-Square-Meter Kitchen
Let me share how I optimized my own tiny kitchen:
Before
- Fridge was far from the cooking area
- No dedicated prep space
- Limited storage options
After
- Moved the fridge closer to the stove (1.5m distance)
- Added a fold-down countertop for prep work
- Installed pull-out shelves in all cabinets
- Added open shelving for frequently used items
Results
- Reduced cooking time by 30%
- Made cooking more enjoyable
- Maximized every inch of space
Final Thoughts
Optimizing your kitchen work triangle is one of the most impactful changes you can make to a small kitchen. By creating a natural workflow and minimizing movement, you'll make cooking faster, easier, and more enjoyable.
Start by measuring your current layout and identifying pain points. Then invest in storage solutions that maximize space and keep frequently used items within reach. With the right design, even the smallest kitchen can be incredibly efficient.
Remember, the work triangle isn't just about distances—it's about creating a kitchen that works with you, not against you. When everything is in its place and within easy reach, cooking becomes a pleasure rather than a chore.
Related Articles
Kitchen Corner Storage: Diamond Cabinet Design That Doubles Your Space
Struggling with wasted kitchen corner space? Diamond cabinet design transforms dead corners into accessible storage. Here's how I used this solution in my 30㎡ studio.
Low-Maintenance Storage: 5 Designs for a Cleaner Small Apartment
Storage should save space AND save your time. Explore 5 low-maintenance storage designs that keep your small apartment cleaner with less daily effort.
Kitchen Narrow Gap Storage Guide: Maximize Every Inch Under 15cm
Struggling with dead space in your small kitchen? This guide shows you how to turn narrow gaps under 15cm into functional storage with pull-out racks, spice organizers, and slim cabinets.
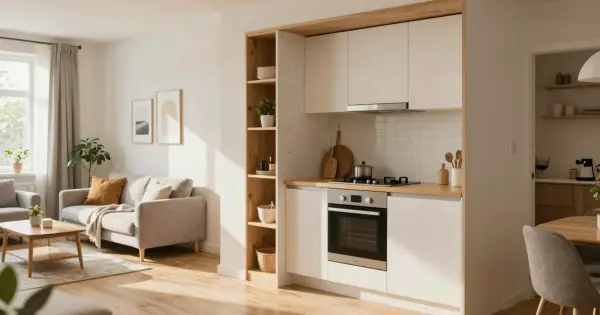
Zero-Counter Kitchen: Minimalist Storage for 3sqm Kitchens
A former interior designer's guide to clearing every inch of counter space in a 3sqm rental kitchen, with vertical storage hacks, wall-mounted solutions, and a room-by-room zone plan.
5 Kitchen Reno Scams I Fell For: 2026 Renter's Guide
Five kitchen design trends that wrecked my 30sqm rental. What I installed, what failed, and the budget swaps I use in 2026.
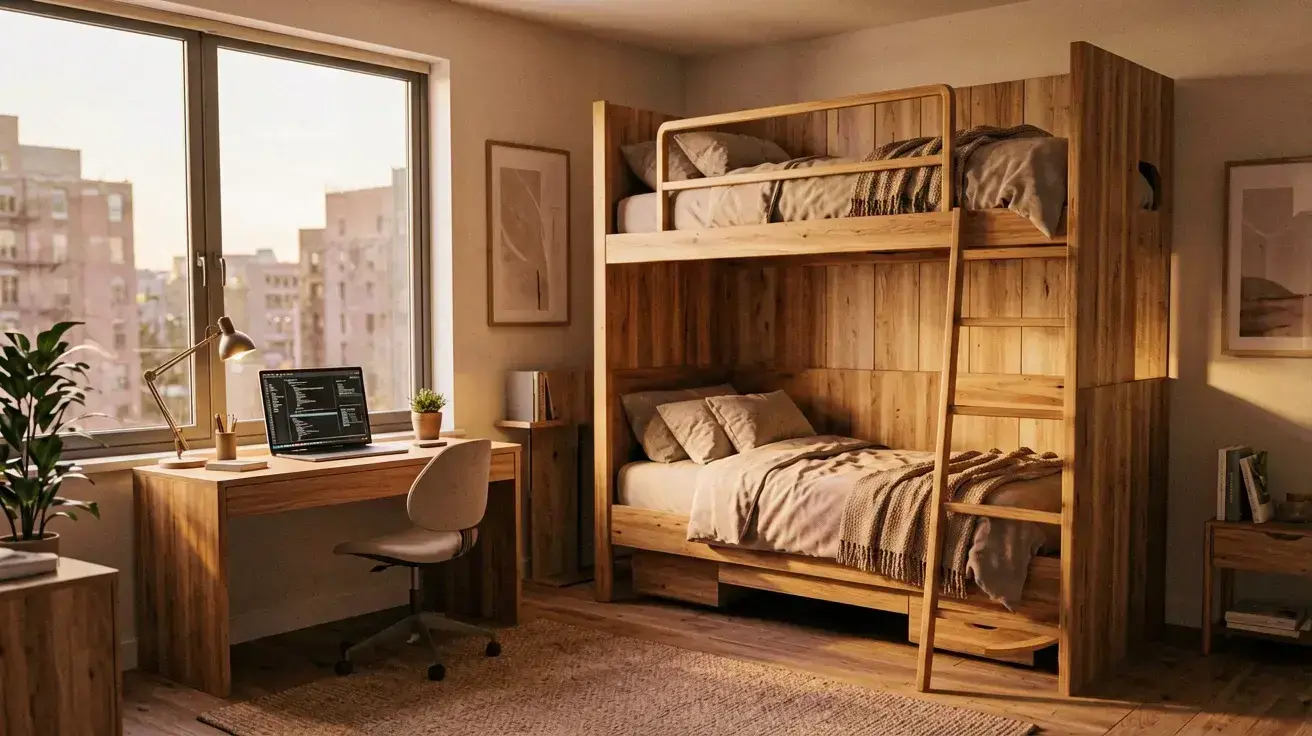
Murphy Bed with Desk: Small Apartment Work-Sleep Solution
Transform your small apartment with a murphy bed with desk combo. Learn how to maximize space for both work and rest in one smart design solution.